Search

Leave a Message

Thank you for your message. We will be in touch with you shortly.

Explore Our Properties

Property Description

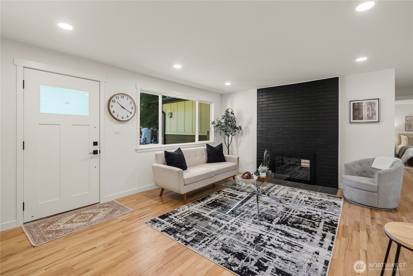
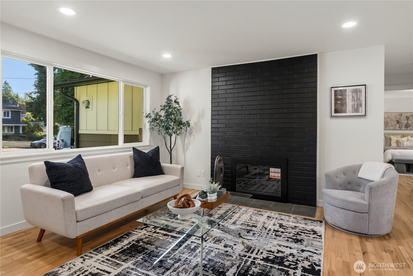
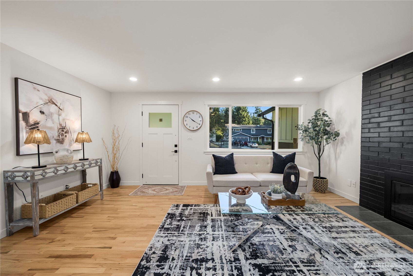
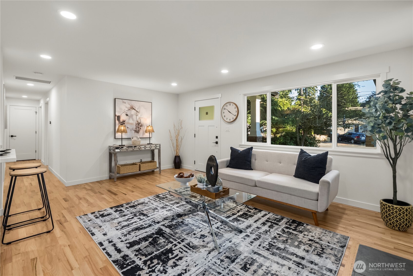
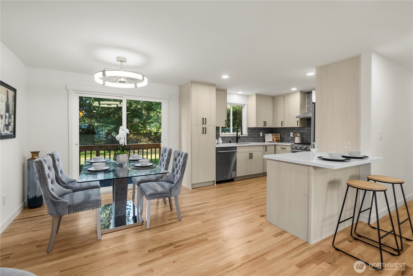
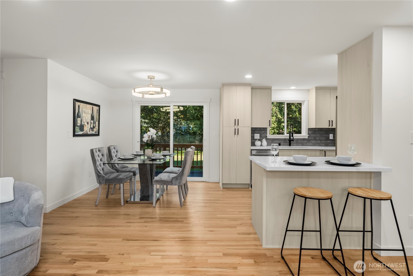
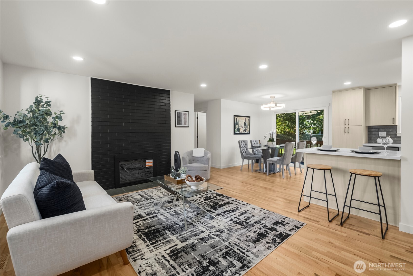
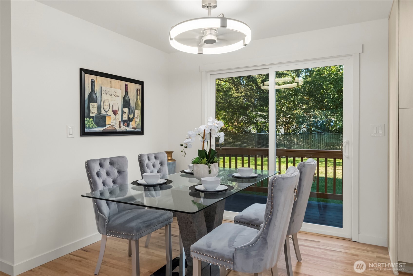
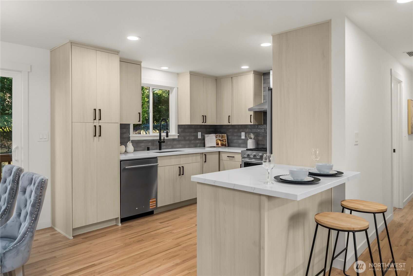
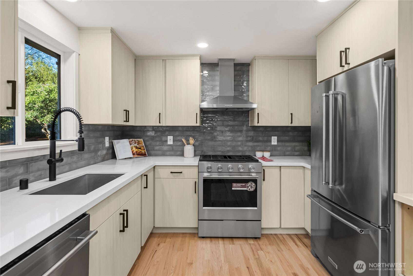
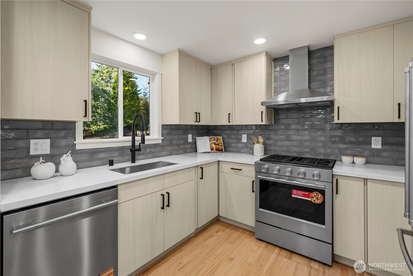
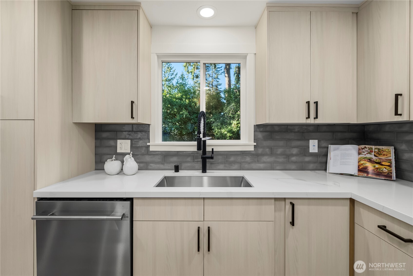
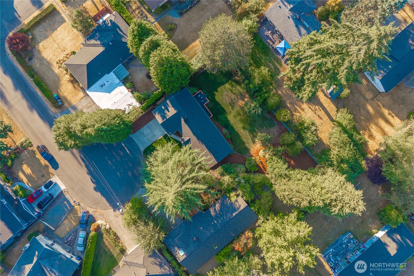
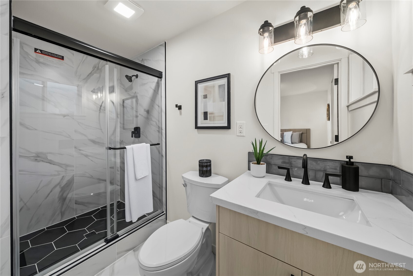
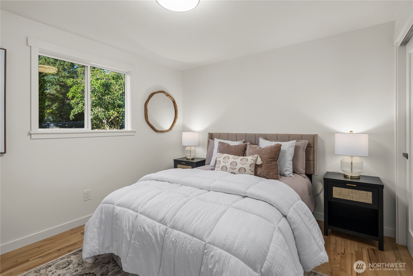
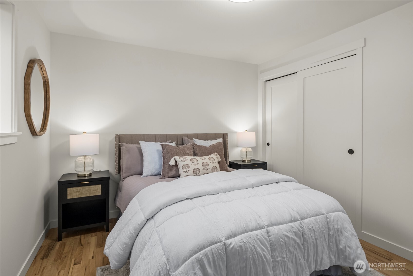
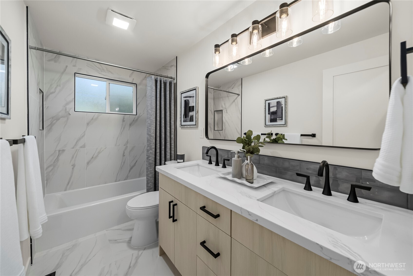
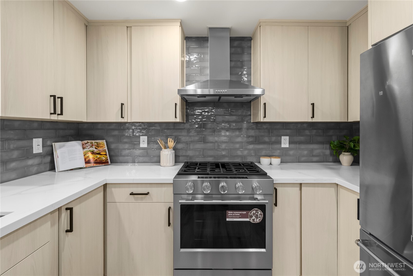
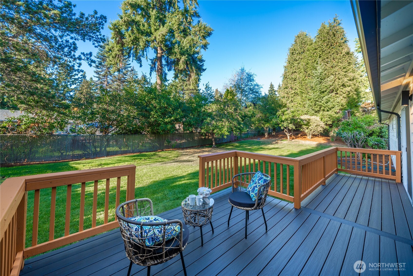
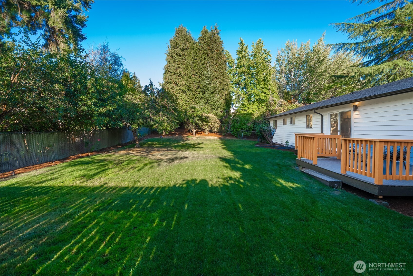
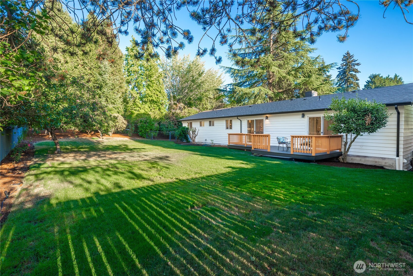
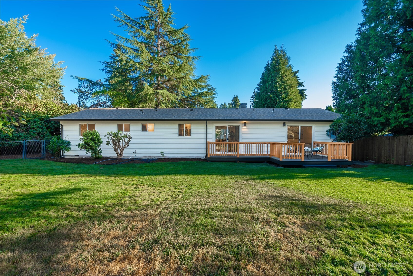
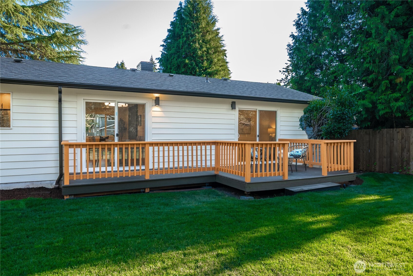
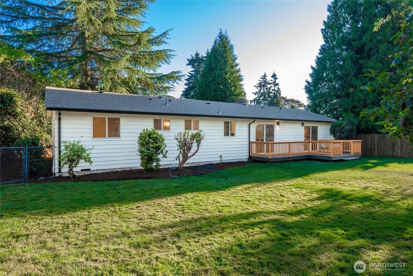
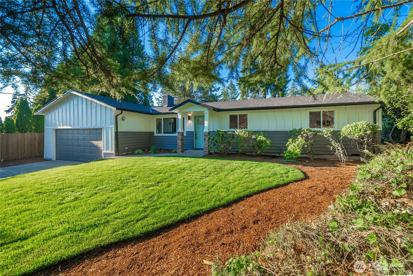
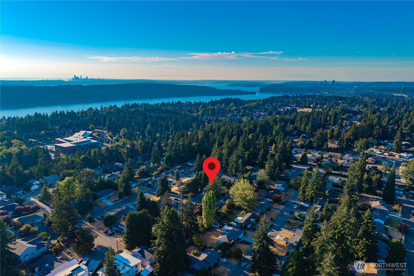
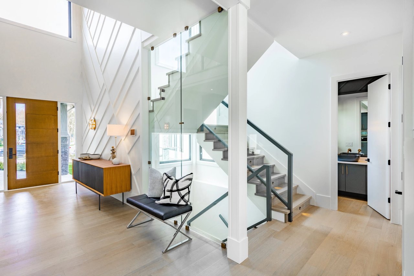
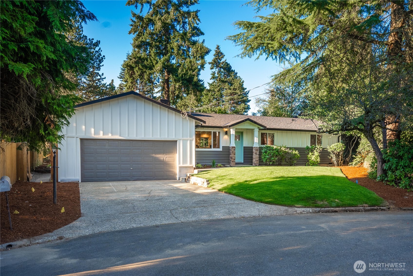
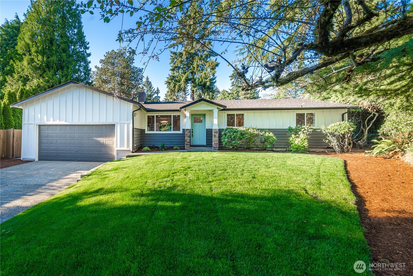
Completely remodeled from top to bottom and impeccably appointed, this exceptional 4-bedroom rambler offers a refined blend of contemporary luxury, timeless elegance, and effortless Northwest living. Ideally situated on a quiet cul-de-sac in the prestigious Newcastle/Newport Hills area, this residence rests on a generous shy 1/4-acre lot with exceptional privacy and curb appeal. Rich hardwood floors flow throughout the home, complemented by a beautifully designed chef's kitchen featuring premium stainless-steel appliances and sophisticated finishes. The spacious living area and a striking wood-burning brick fireplace, creating an inviting yet elegant atmosphere. The primary suite offers a private 3/4 bath and a serene retreat. A new roof provides peace of mind, while the fully fenced backyard is an entertainer's dream, showcasing mature fruit trees, a generous composite deck, and beautifully landscaped outdoor spaces. The oversized 2-car garage with built-in workbench adds exceptional convenience and versatility. Fully inspected and move-in ready, this turnkey residence offers an enviable location just minutes from Bellevue, Lake Washington, Factoria, premier shopping and dining, major commuter routes, and Sea-Tac Airport. A rare opportunity to experience elevated living in one of the Eastside's most desirable locations.
Overview

Open House
8/21/2026 4:00PM - 6:00PM PDT
8/22/2026 11:00AM - 1:00PM PDT
8/23/2026 1:00PM - 3:00PM PDT
Property Status
For Sale
Lot Size
10,480 Sq.Ft.
MLS ID
2567033
Property Type
Residential
Year Built
1962

Features & Amenities

Total Area
1,270 Sq.Ft.
Neighborhood
Renton
View Description
Territorial
Stories
1
Water Source
Public
Roof
Composition
Lot Features
Cul-De-Sac, Paved, Secluded
Parking
Attached Garage
Heat Type
90 High Efficiency, Forced Air
Air Conditioning
90 High Efficiency, Central Air
Fireplace
Wood Burning
Appliances
Dishwasher, Dryer, Microwave, Refrigerator, Stove(s)/Range(s), Washer
Other Interior Features
Bath Off Primary, Dbl Pane/Storm Window, Dining Room, Fireplace, Water Heater
Sewer
Sewer Connected
Substructure
Poured Concrete
Security Features
Fully Fenced
Other Exterior Features
Wood, Wood Products
Elementary School
Hazelwood Elem
Middle School
Risdon Middle School
High School
Hazen Snr High
School District
Renton
Sales Price
$1,199,000
Real Estate Tax
$8,756/yr
Zoning
R6

Downloads

12116 SE 71st Street

Schedule a Tour

We would love to help you see this beautiful home! As a full-service brokerage, we can help you tour. Please submit an offer, and answer questions about the buying process.

Thank you

for your interest in 12116 SE 71st Street, Newcastle, WA 98056

12116 SE 71st Street
Navigate
Renton

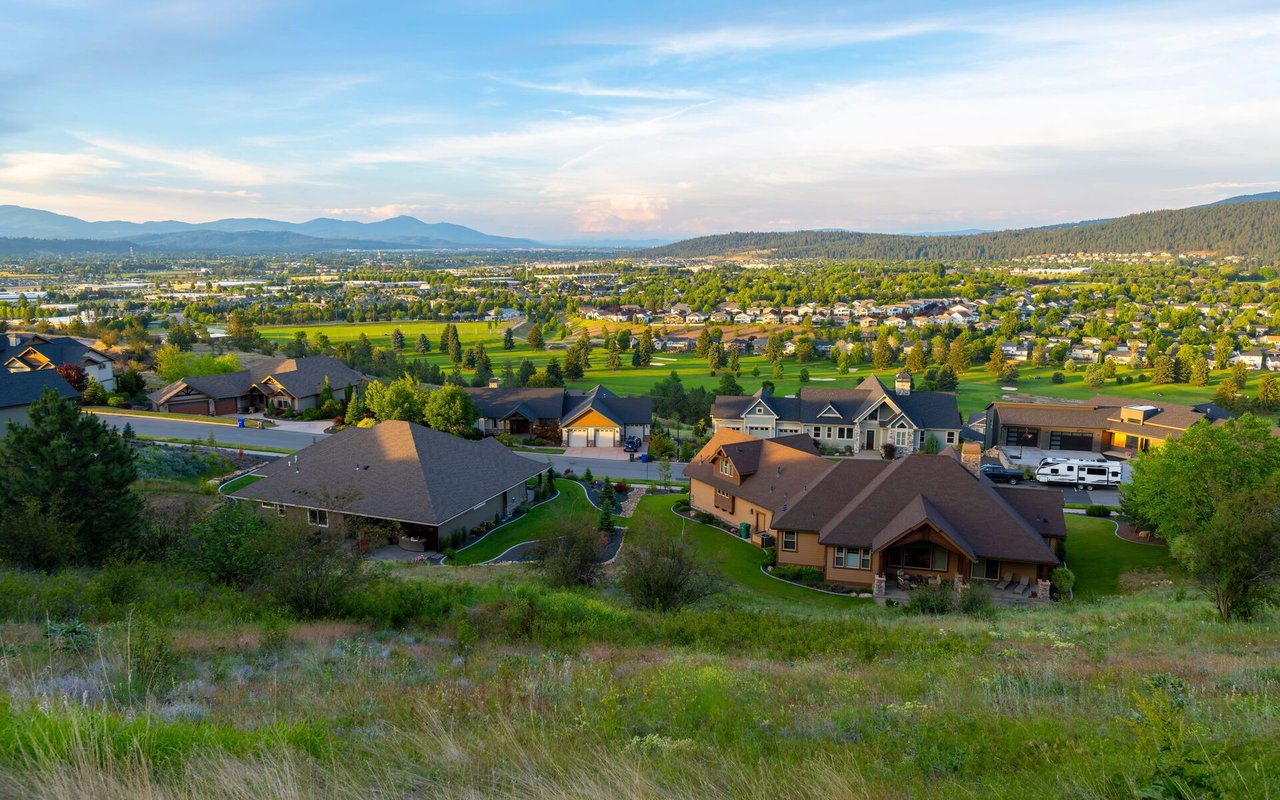
Explore Renton

read more

Mortgage Calculator

Estimate your monthly mortgage payment, including the principal and interest, property taxes, and HOA. Adjust the values to generate a more accurate rate.
$0,000 Your Payment 20 15 65
$0,000 Your Payment

I'm Interested In

12116 SE 71st Street

or
  • CallTarek Moghrabi

    License #106411

    (425) 205-8389
  • Follow Us On Instagram