Search
Leave a Message
Thank you for your message. We will be in touch with you shortly.
Explore Our Properties

Property Description

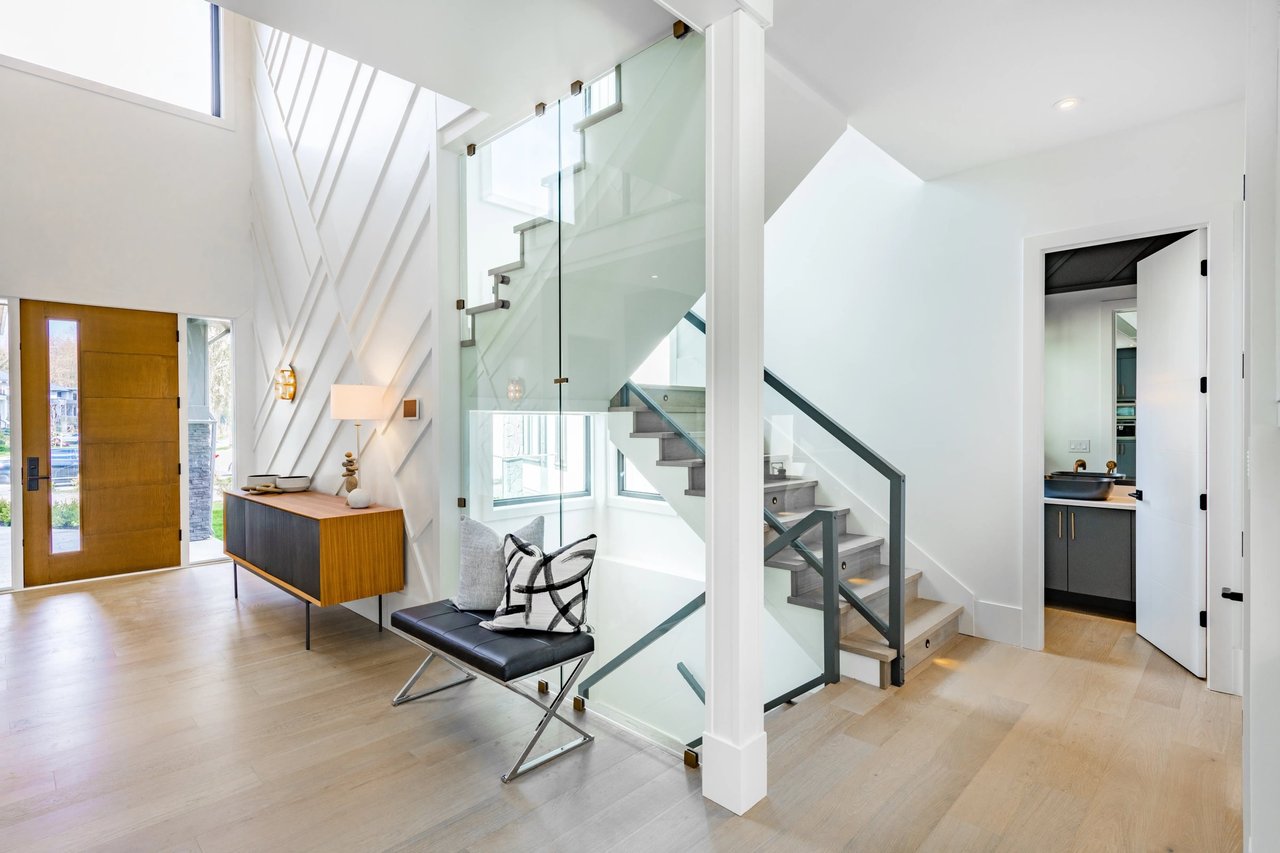
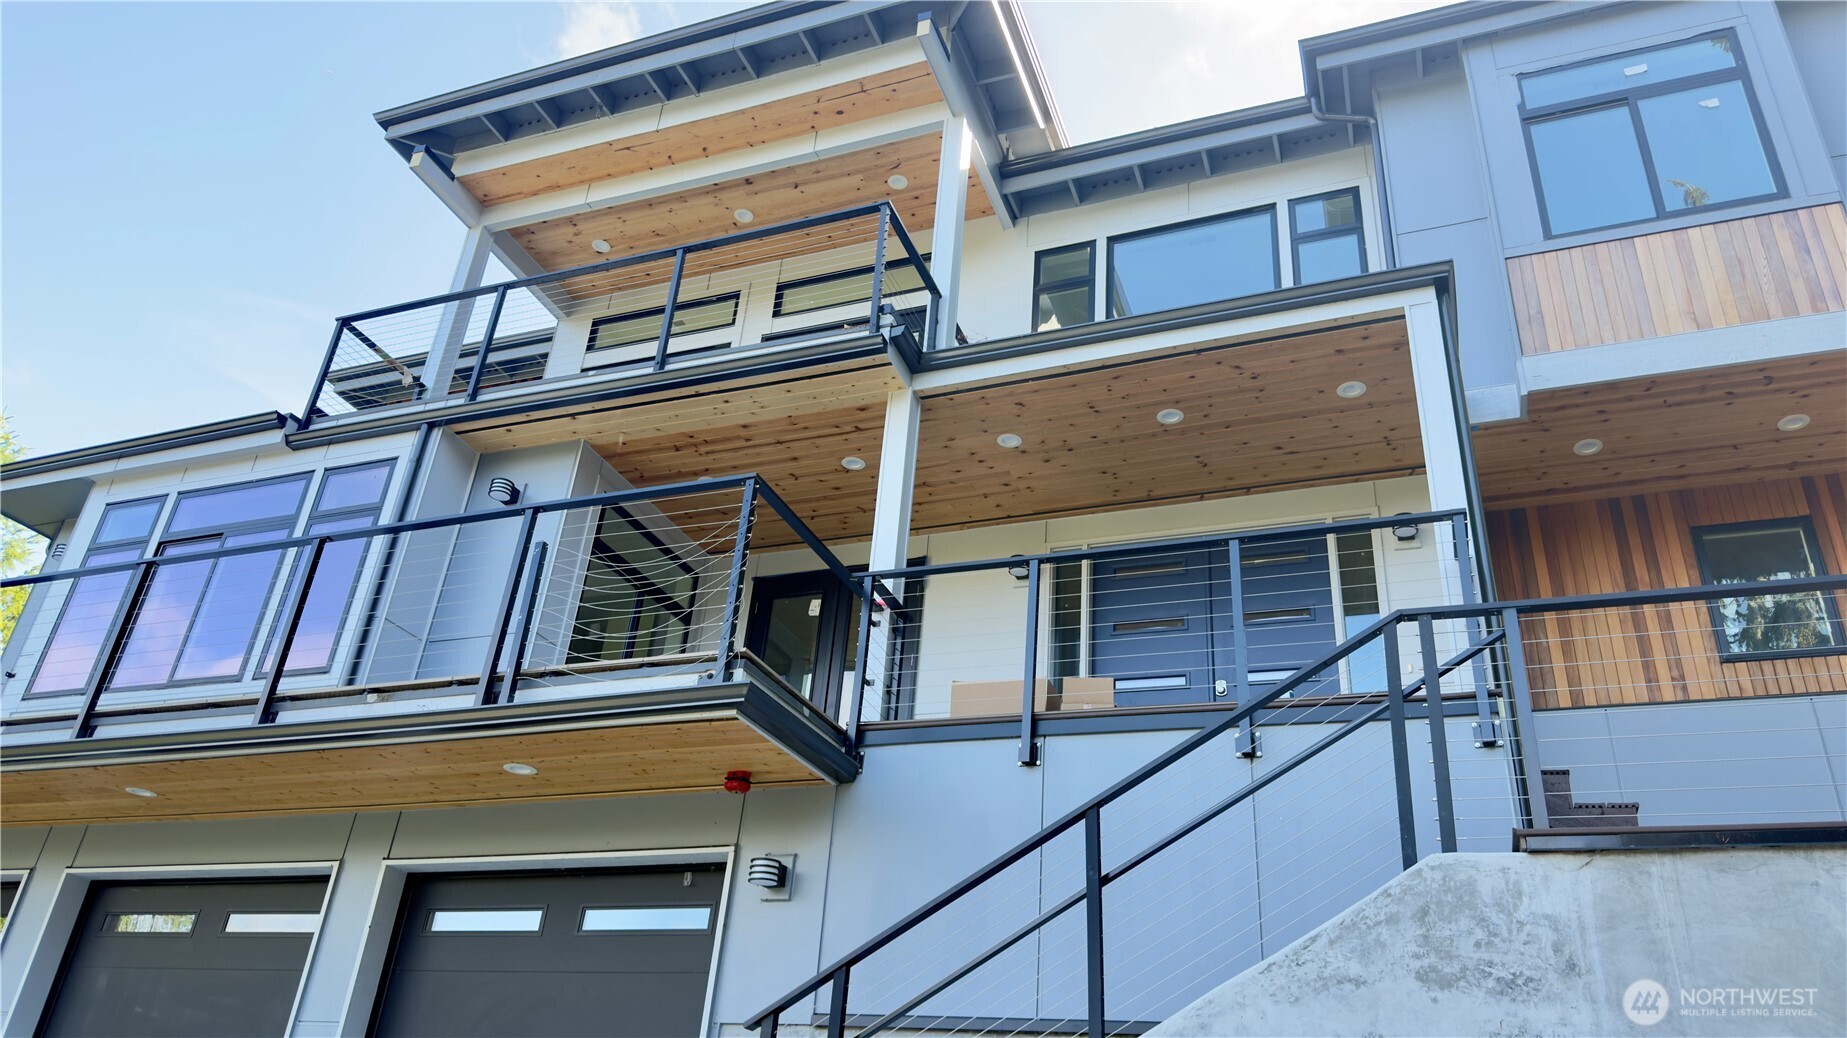
Elevated Luxury | Exceptional New Construction in Issaquah Highlands Discover refined luxury in this extraordinary new construction residence, offering nearly 3,700 square feet of sophisticated living in the heart of Issaquah Highlands. Thoughtfully designed with an emphasis on scale, comfort, and modern elegance, this impressive 5-bedroom, 3.5-bath home showcases a dramatic great room that flows effortlessly into a chef-caliber kitchen, anchored by an expansive island ideal for elegant entertaining. A generous covered patio and private backyard create a seamless indoor-outdoor living experience. The sumptuous primary retreat features a romantic fireplace, private patio, and spa-inspired five-piece ensuite with a freestanding soaking tub. The upper level offers two additional bedrooms and a versatile loft, while a main-floor executive office and additional bedroom provide exceptional flexibility. The lower level elevates the entertainment experience with a dedicated recreation room and private ensuite bedroom, ideal for guests or multigenerational living. Two laundry rooms and a three-car garage deliver outstanding everyday convenience. Perfectly positioned just minutes from premier shopping, fine dining, entertainment, and historic downtown Issaquah, this exceptional residence combines contemporary sophistication with an enviable Eastside lifestyle, all within an award-winning school district.
Overview

Property Status
For Sale
Lot Size
0.56 Acres
MLS ID
2593282
Property Type
Residential
Year Built
2026

Features & Amenities

Total Area
3,697 Sq.Ft.
Neighborhood
Issaquah
View Description
Territorial
Stories
2
Water Source
Public
Roof
Composition
Lot Features
Dead End Street, Paved
Parking
Attached Garage
Heat Type
90 High Efficiency, Forced Air
Air Conditioning
90 High Efficiency
Fireplace
Electric, Gas
Appliances
Dishwasher, Disposal, Double Oven, Refrigerator, Stove(s)/Range(s)
Other Interior Features
Bath Off Primary, Dbl Pane/Storm Window, Dining Room, Fireplace, Fireplace (Primary Bedroom), French Doors, Sprinkler System, Walk-In Closet(s)
Sewer
Sewer Connected
Substructure
Poured Concrete, Slab
Other Exterior Features
Cement Planked, Wood Products
Elementary School
Cascade Ridge Elem
Middle School
Pacific Cascade Mid
High School
Issaquah High
School District
Issaquah
Sales Price
$1,725,000

Downloads

23818 SE 59th Street

Schedule a Tour

We would love to help you see this beautiful home! As a full-service brokerage, we can help you tour. Please submit an offer, and answer questions about the buying process.

Thank you

for your interest in 23818 SE 59th Street, Issaquah, WA 98029

23818 SE 59th Street
Navigate
Waterfront homes and a wooded hillside across a lake, with a long dock along the shore.

Explore Issaquah

read more

Mortgage Calculator

Estimate your monthly mortgage payment, including the principal and interest, property taxes, and HOA. Adjust the values to generate a more accurate rate.
$0,000 Your Payment 20 15 65
$0,000 Your Payment

I'm Interested In

23818 SE 59th Street

or
  • CallTarek Moghrabi

    License #106411

    (425) 205-8389
  • Follow Us On Instagram