Search

Leave a Message

Thank you for your message. We will be in touch with you shortly.

Explore Our Properties

Property Description

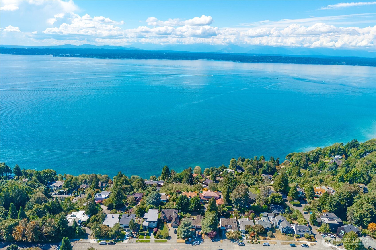
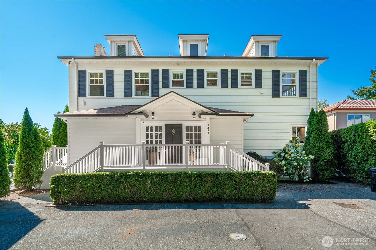
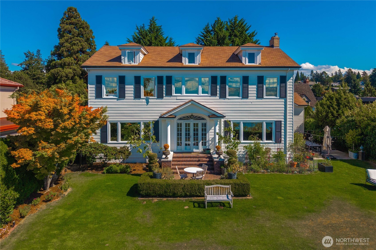
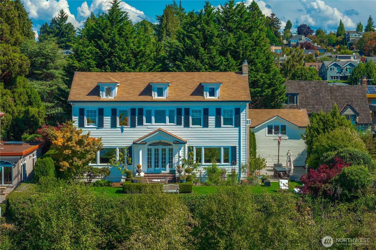
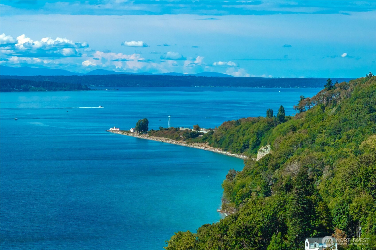
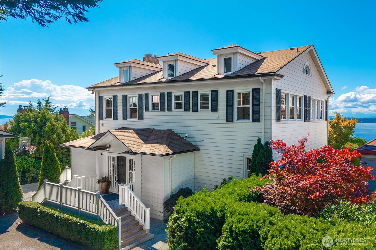
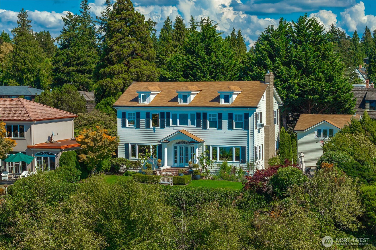
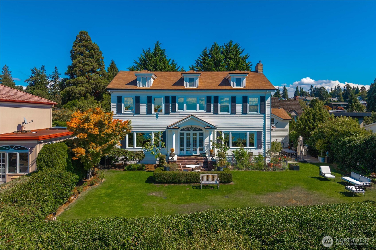
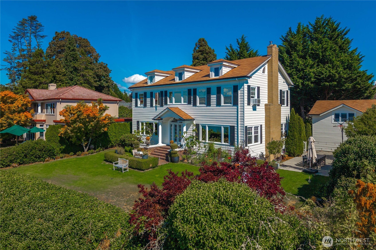
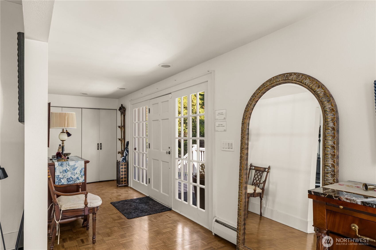
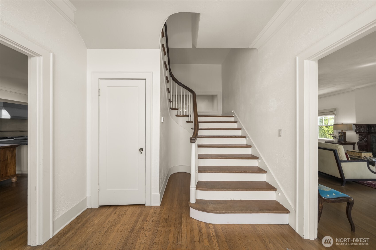
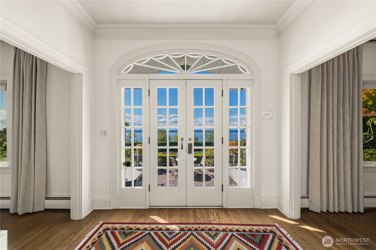
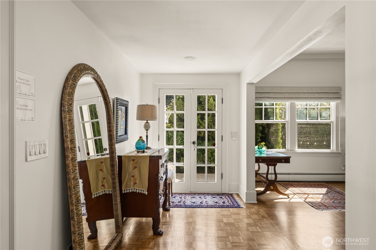
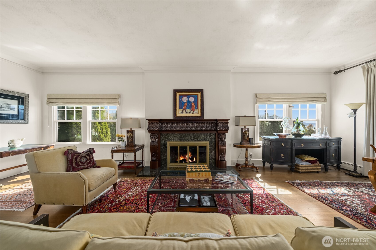
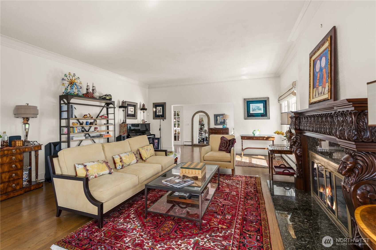
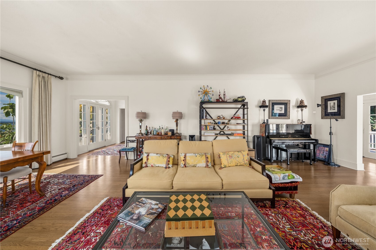
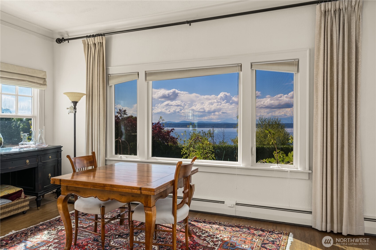
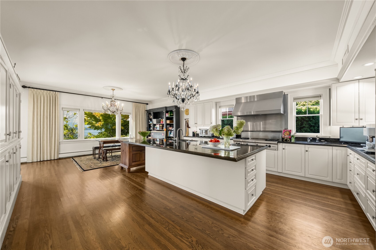
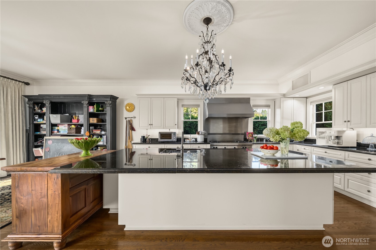
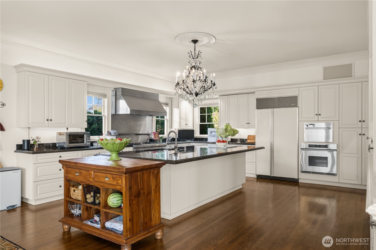
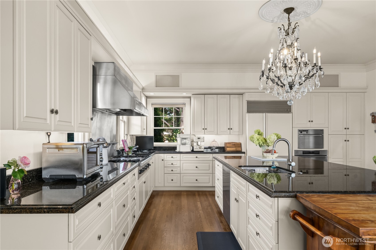
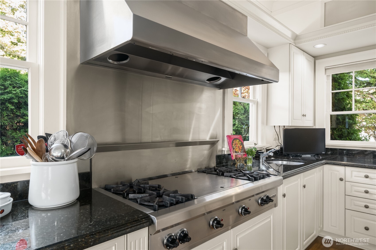
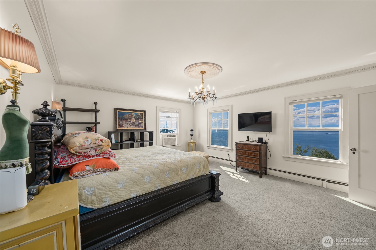
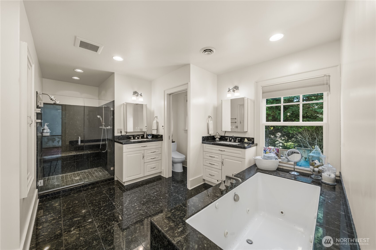
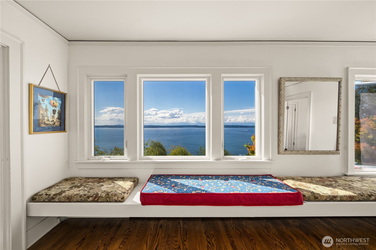
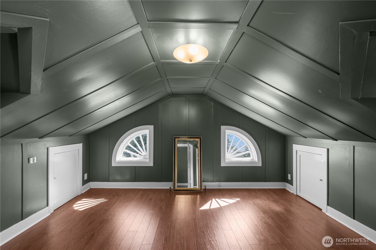
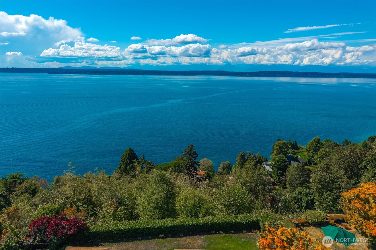
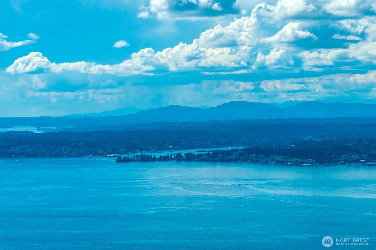
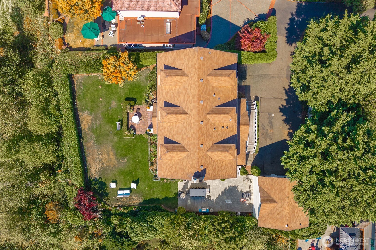
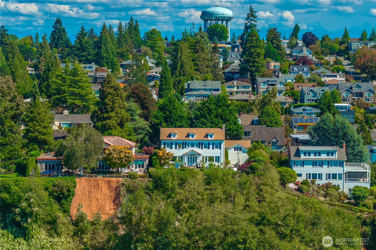
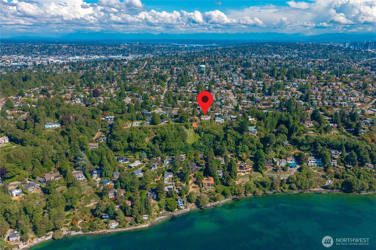
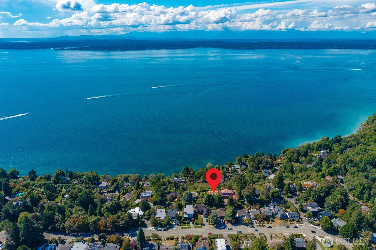
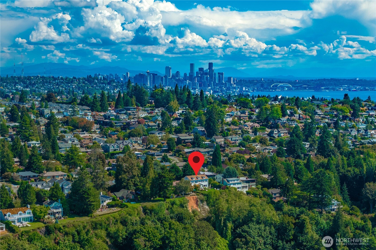
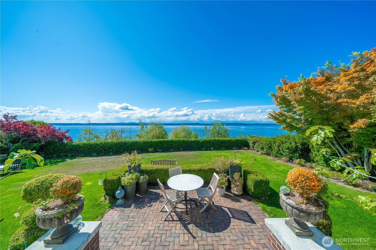
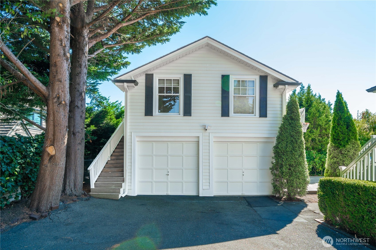
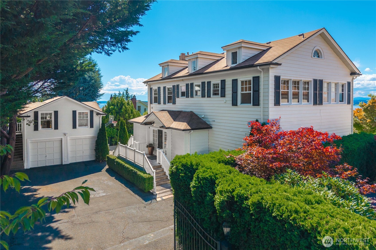
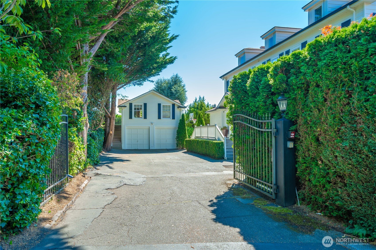
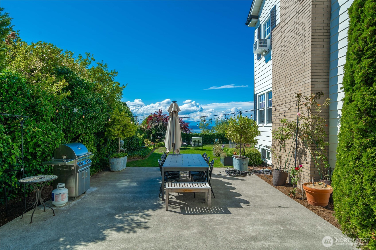
An Architectural Magnolia Bluff Residence with Commanding Puget Sound Views. Privately positioned behind a gated entry on coveted Magnolia Bluff, this distinguished residence offers an extraordinary 180-degree panorama of Puget Sound, creating a dramatic visual experience from the moment of arrival. Shy of 6,100 square feet, the home is defined by generous proportions, elegant architectural detailing, and a thoughtfully composed floor plan designed for both grand entertaining and intimate everyday living. The formal living and dining rooms establish a sense of timeless refinement, enhanced by beautiful hardwood floors . At the heart of the home, the sophisticated gourmet kitchen features an expansive island and generous scale, creating a natural gathering space for entertaining and daily life. Multiple levels provide an exceptional sequence of living environments, with finished basement and attic spaces offering remarkable flexibility for a private lounge, media room, office, wellness retreat, or creative studio. The detached two-car garage is crowned by a substantial DADU guest suite, providing a private and beautifully integrated retreat for guests, extended living, or a dedicated work-from-home environment. With its commanding water views, private setting, substantial scale, architectural presence, and exceptional flexibility, an estate-like residence that embodies the distinctive character and sophistication of one of Seattle's most coveted neighborhoods.fully inspected.
Overview

Property Status
For Sale
Lot Size
10,414 Sq.Ft.
MLS ID
2576108
Property Type
Residential
Year Built
1923

Features & Amenities

Total Area
5,650 Sq.Ft.
Neighborhood
Seattle
Architecture Styles
Cape Cod
View Description
Mountains, Sound
Stories
2
Water Source
Public
Roof
Composition
Lot Features
Cul-De-Sac, Curbs, Dead End Street, Paved, Secluded, Sidewalk
Parking
Driveway, Detached Garage
Heat Type
Radiant, Wall Furnace
Air Conditioning
None
Fireplace
Gas
Appliances
Dishwasher, Disposal, Double Oven, Dryer, Microwave, Refrigerator, Tankless Water Heater, Washer
Other Interior Features
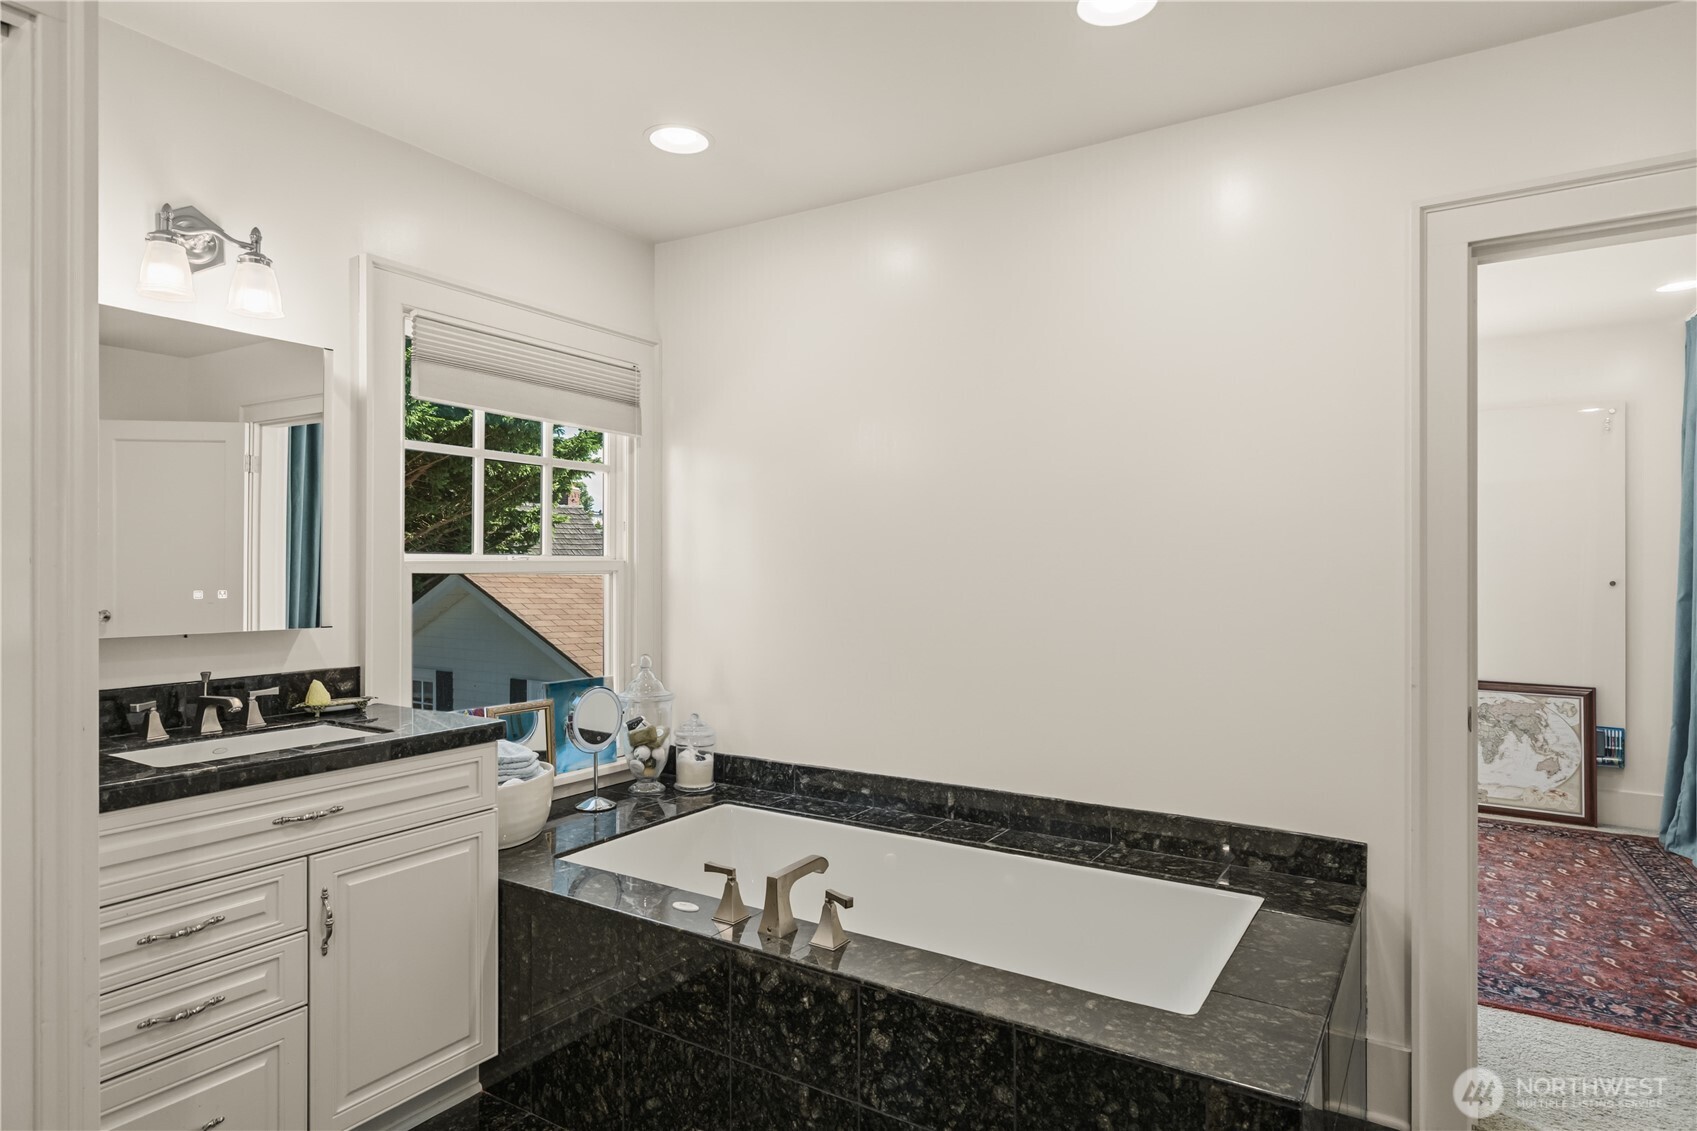
Bath Off Primary, Dbl Pane/Storm Window, Dining Room, Fireplace, Security System, Vaulted Ceiling(s), Walk-In Closet(s), Water Heater
Sewer
Sewer Connected
Substructure
Poured Concrete
Security Features
Fully Fenced, Security Gate, Security System
Other Exterior Features
Metal/Vinyl
Elementary School
Lawton
Middle School
Mc Clure Mid
High School
Ballard High
School District
Seattle
Sales Price
$3,500,000
Real Estate Tax
$39,521/yr
Zoning
NR2

Downloads

3233 Magnolia Boulevard W

Schedule a Tour

We would love to help you see this beautiful home! As a full-service brokerage, we can help you tour. Please submit an offer, and answer questions about the buying process.

Thank you

for your interest in 3233 Magnolia Boulevard W, Seattle, WA 98119

3233 Magnolia Boulevard W
Navigate
Seattle

Explore Seattle

read more

Mortgage Calculator

Estimate your monthly mortgage payment, including the principal and interest, property taxes, and HOA. Adjust the values to generate a more accurate rate.
$0,000 Your Payment 20 15 65
$0,000 Your Payment

I'm Interested In

3233 Magnolia Boulevard W

or
  • CallTarek Moghrabi

    License #106411

    (425) 205-8389
  • Property Listings

    Featured Properties

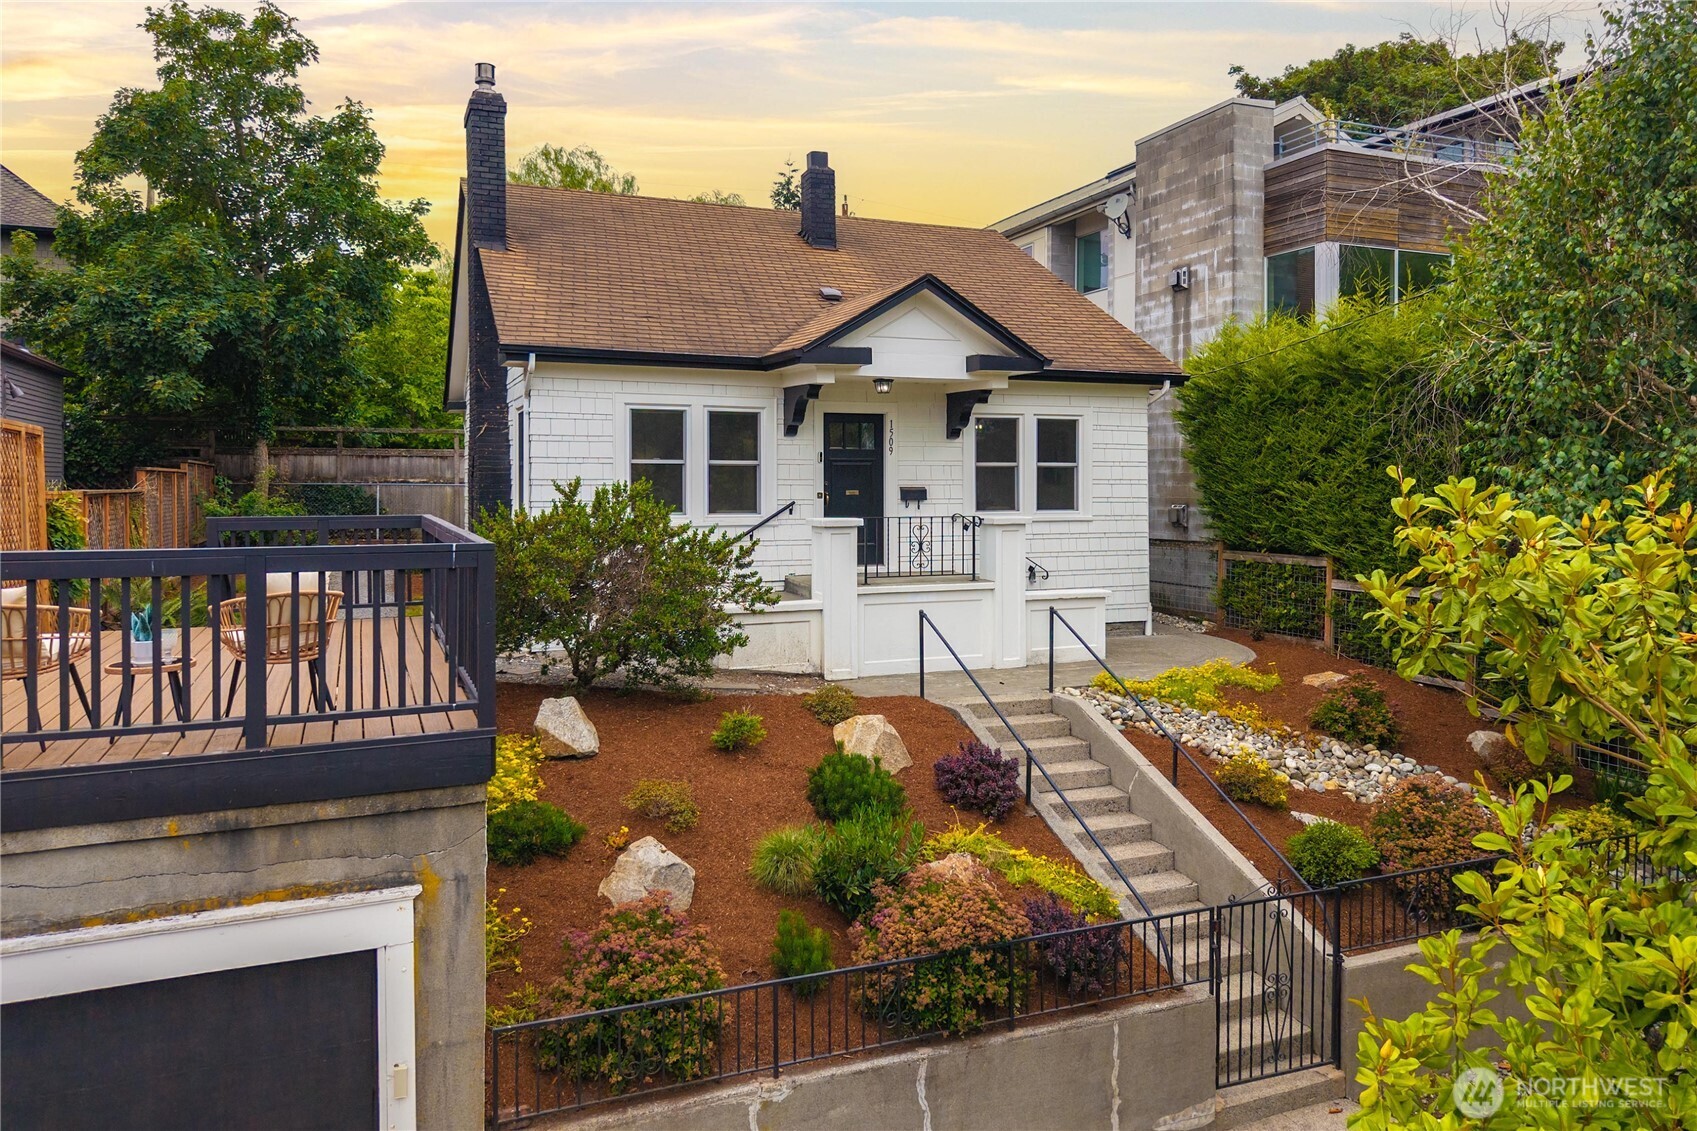
    • 1509 4th Avenue W For Sale

      $1,128,000

      1509 4th Avenue W, Seattle, WA 98119

      Provided by NWMLS, Windermere Bellevue Commons

      • 3 Beds
      • 2 Baths
      • 2,200 Sq.Ft.
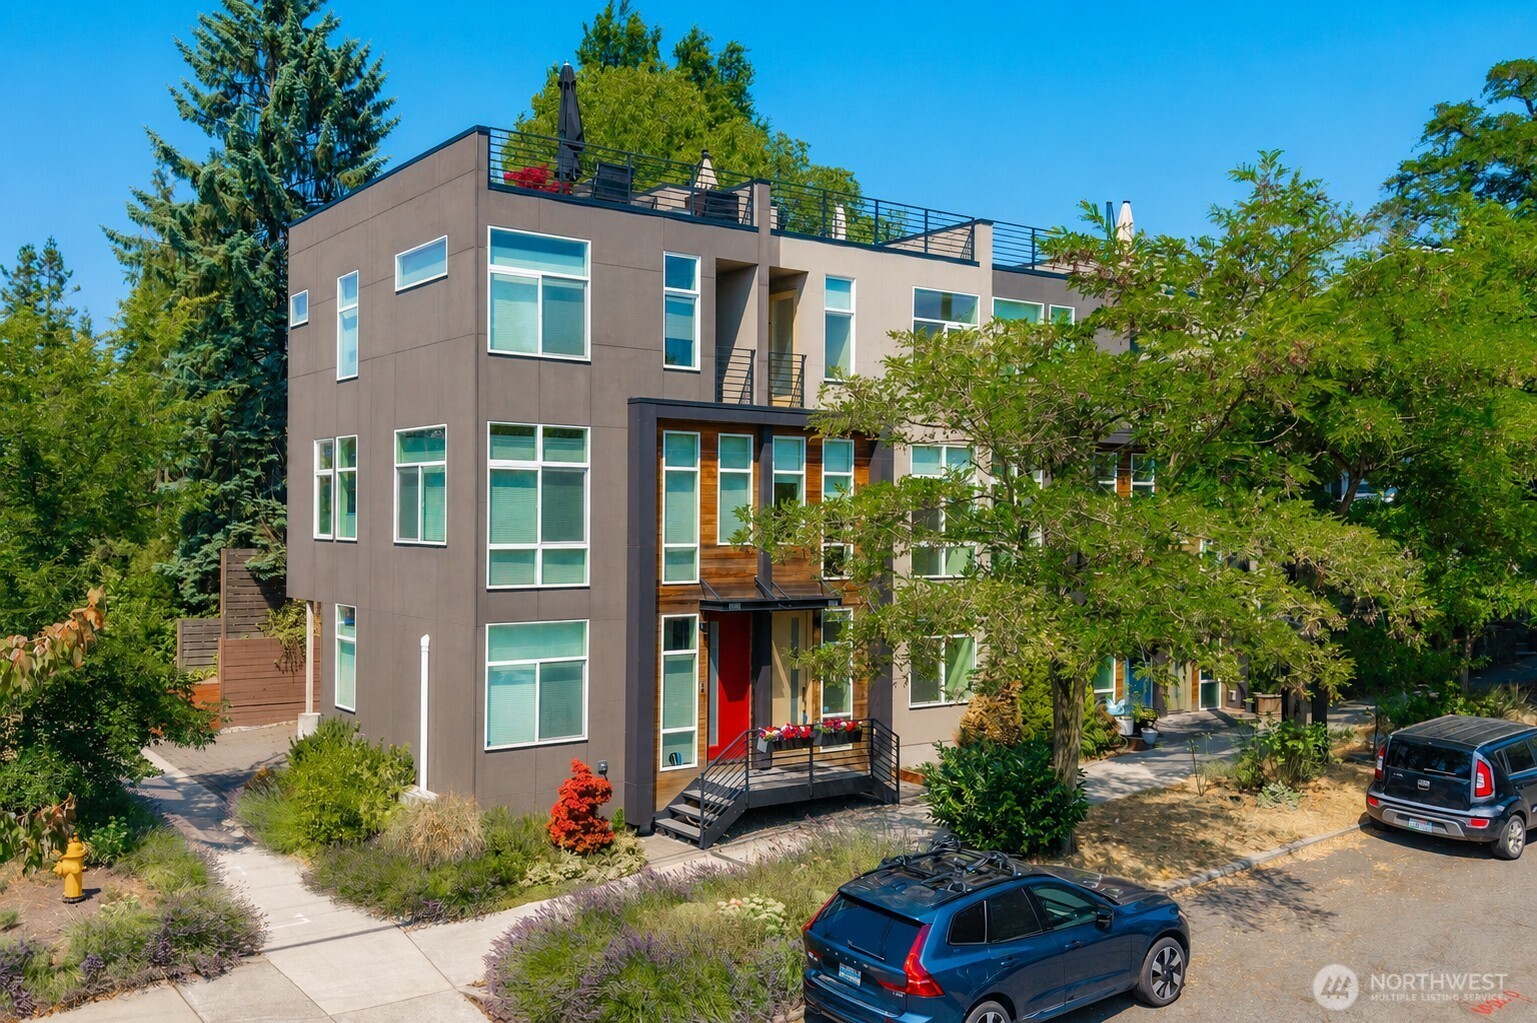
    • 1602 E Marion Street Pending

      $690,000

      1602 E Marion Street, Seattle, WA 98122

      Provided by NWMLS, Windermere Bellevue Commons

      • 2 Beds
      • 2 Baths
      • 1,050 Sq.Ft.
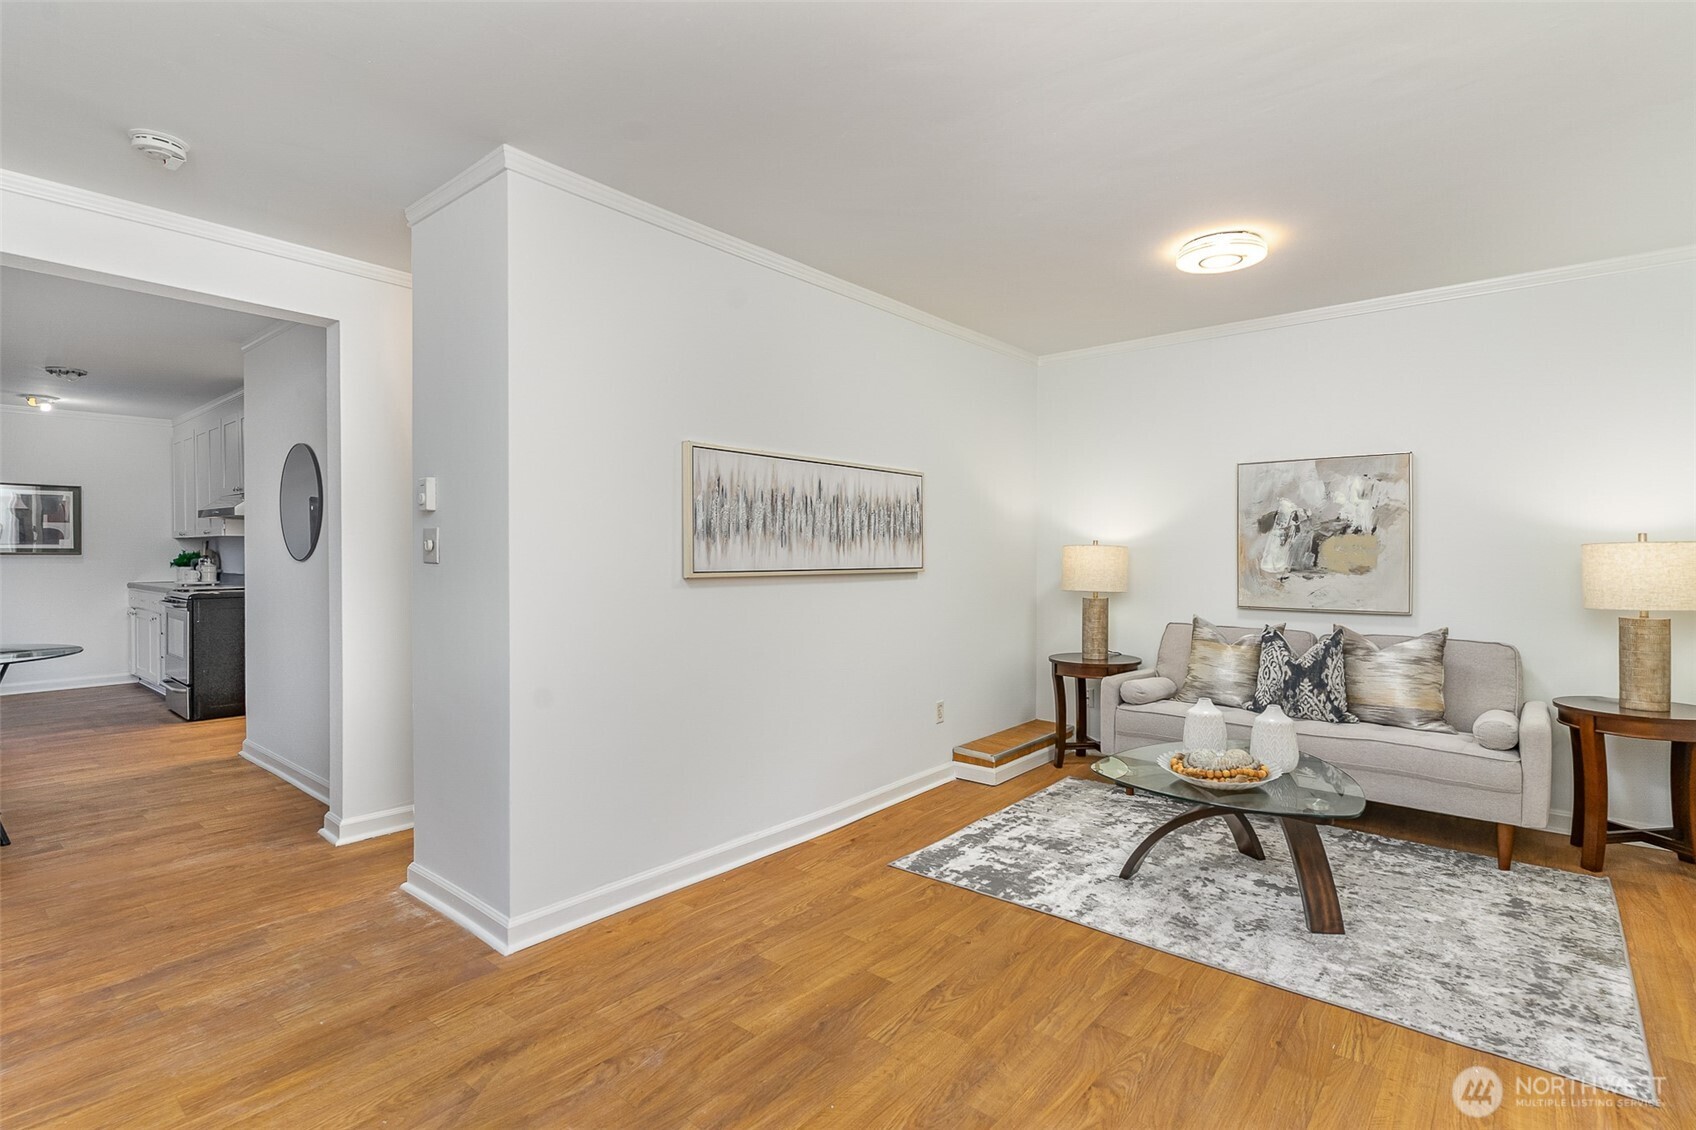
    • 403 Terry Avenue Unit: Apt. 2 For Sale

      $269,000

      403 Terry Avenue Unit: Apt. 2, Seattle, WA 98104

      Provided by NWMLS, Windermere Bellevue Commons

      • 2 Beds
      • 1 Bath
      • 606 Sq.Ft.
    View All

    Follow Us On Instagram