Search
Leave a Message
Thank you for your message. We will be in touch with you shortly.
Explore Our Properties

Property Description

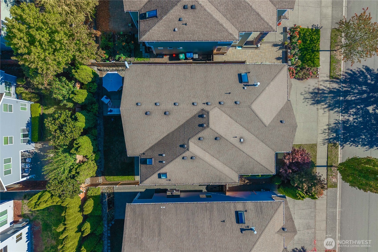
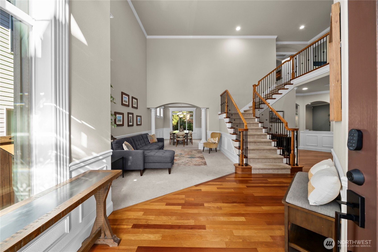
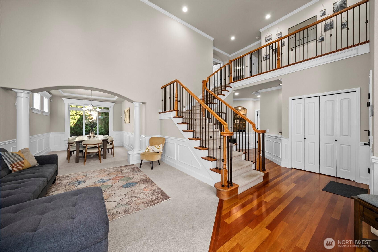
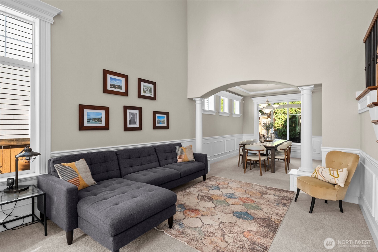
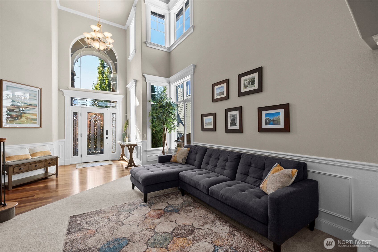
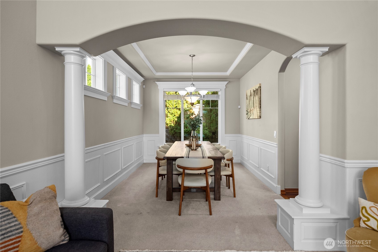
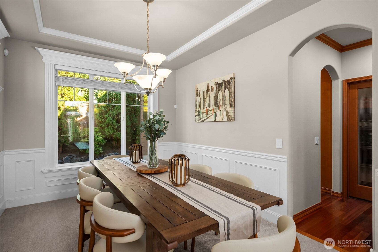
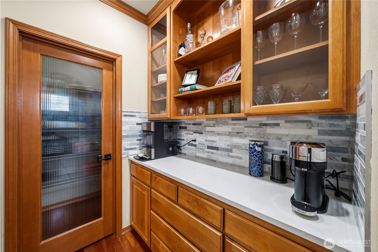
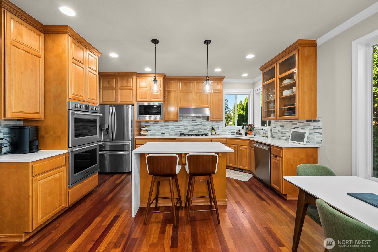
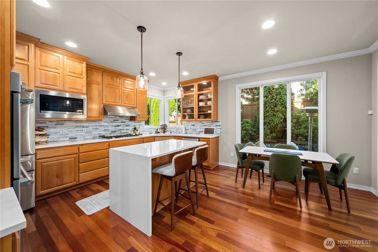
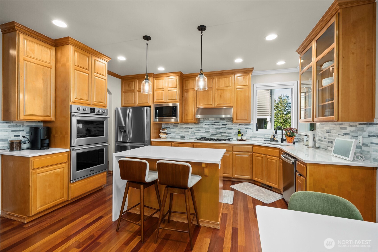
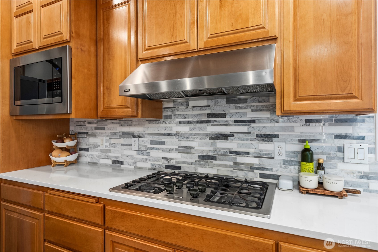
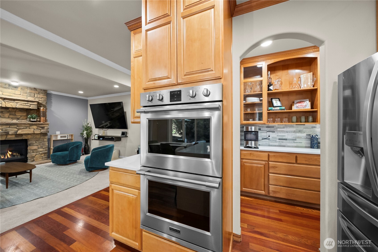
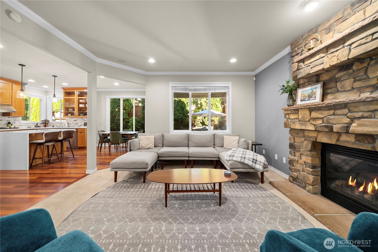
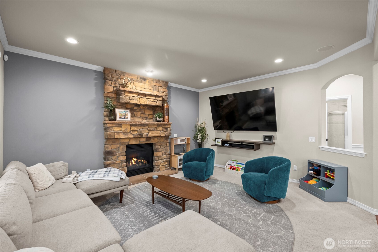
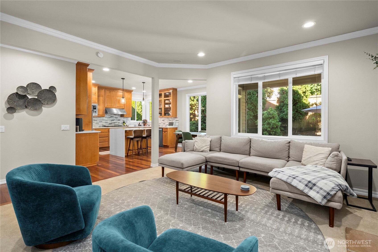
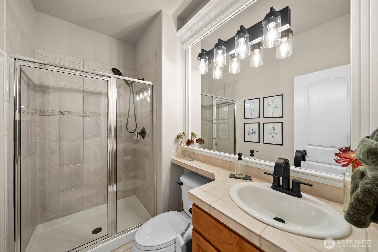
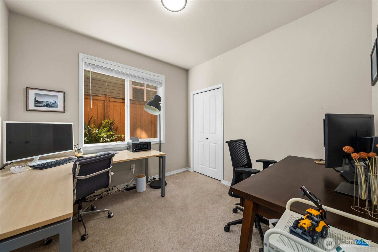
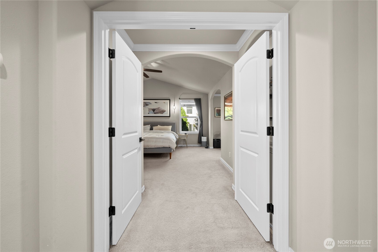
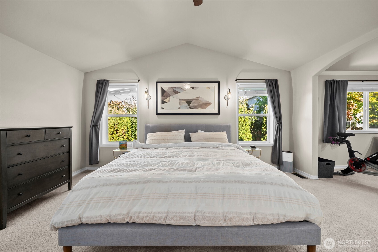
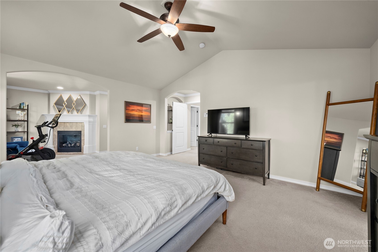
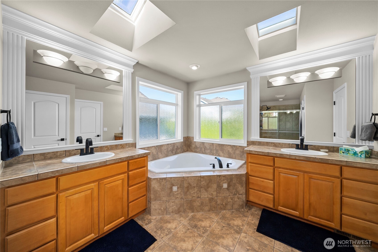
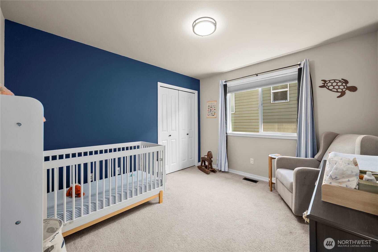
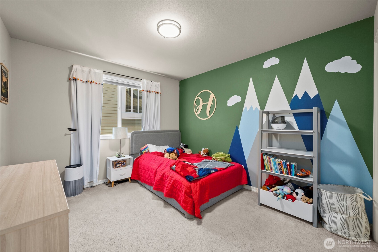
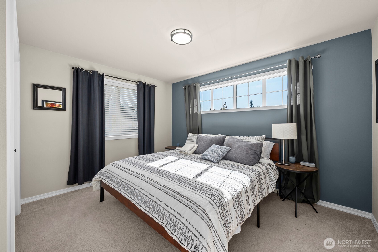
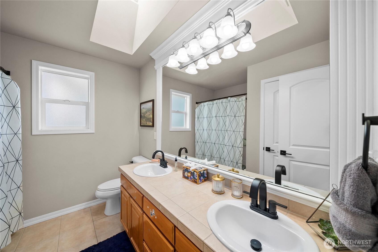
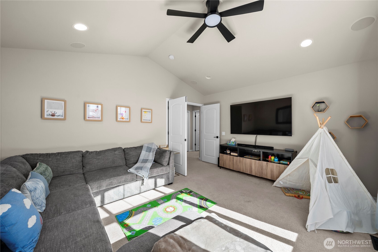
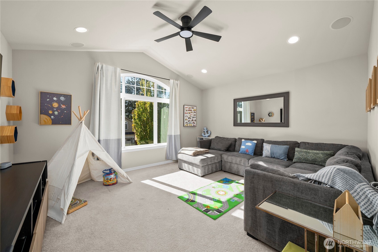
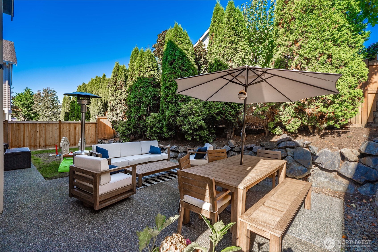
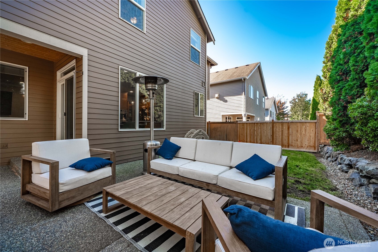
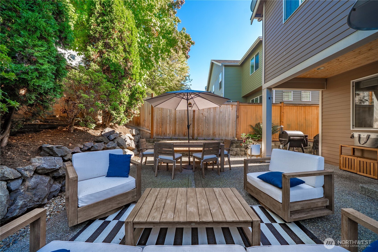
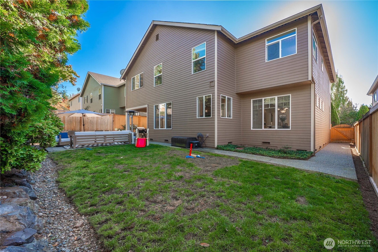
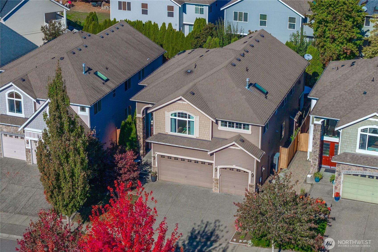
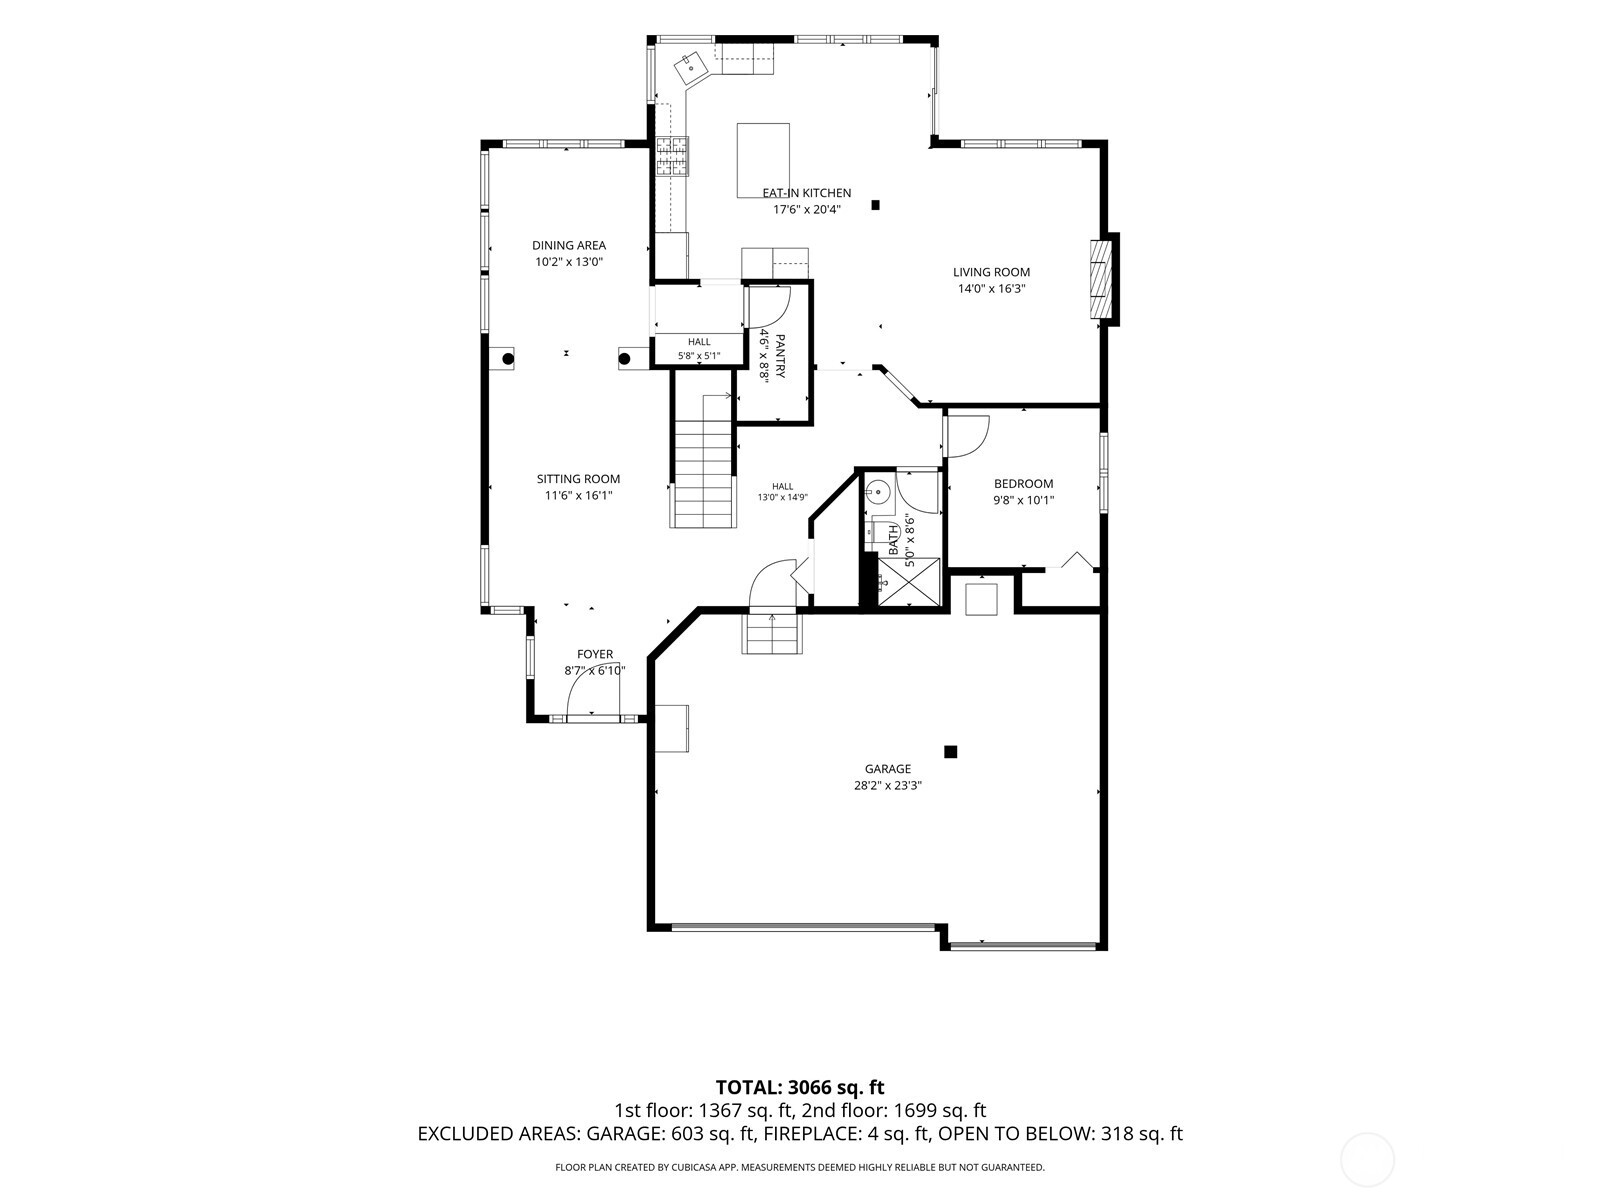
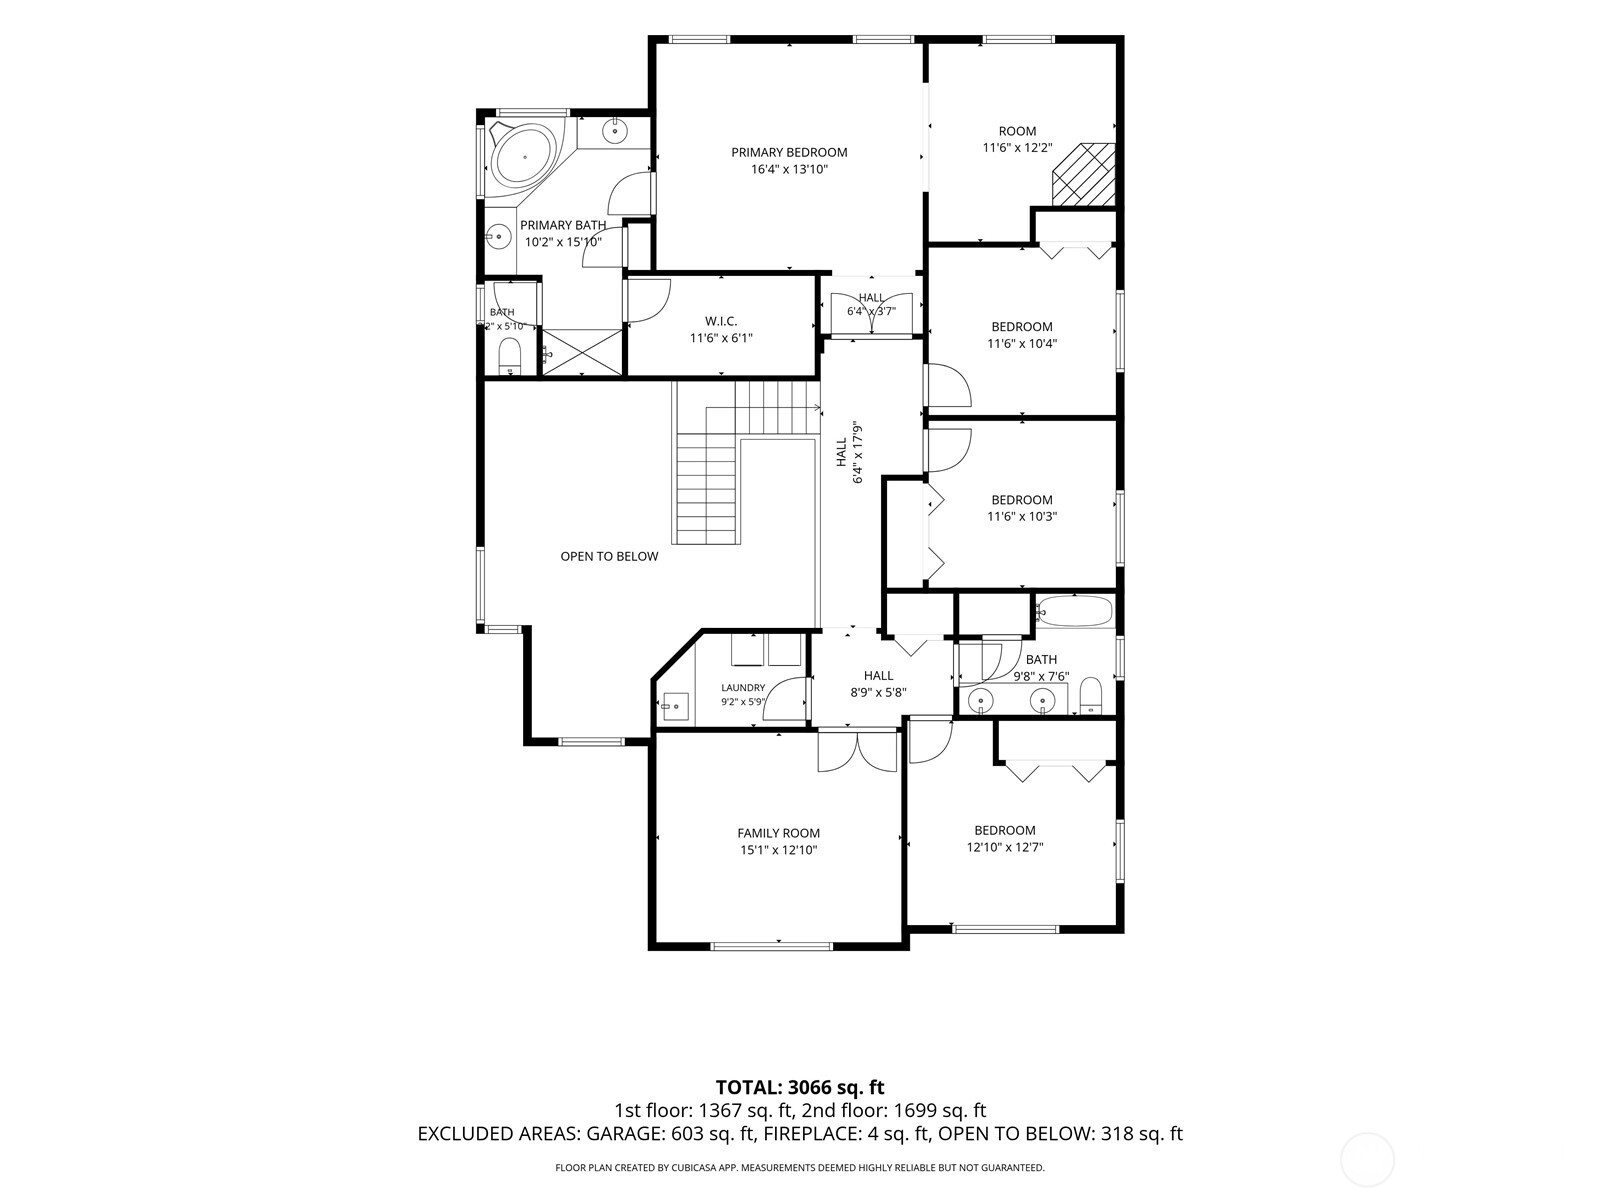
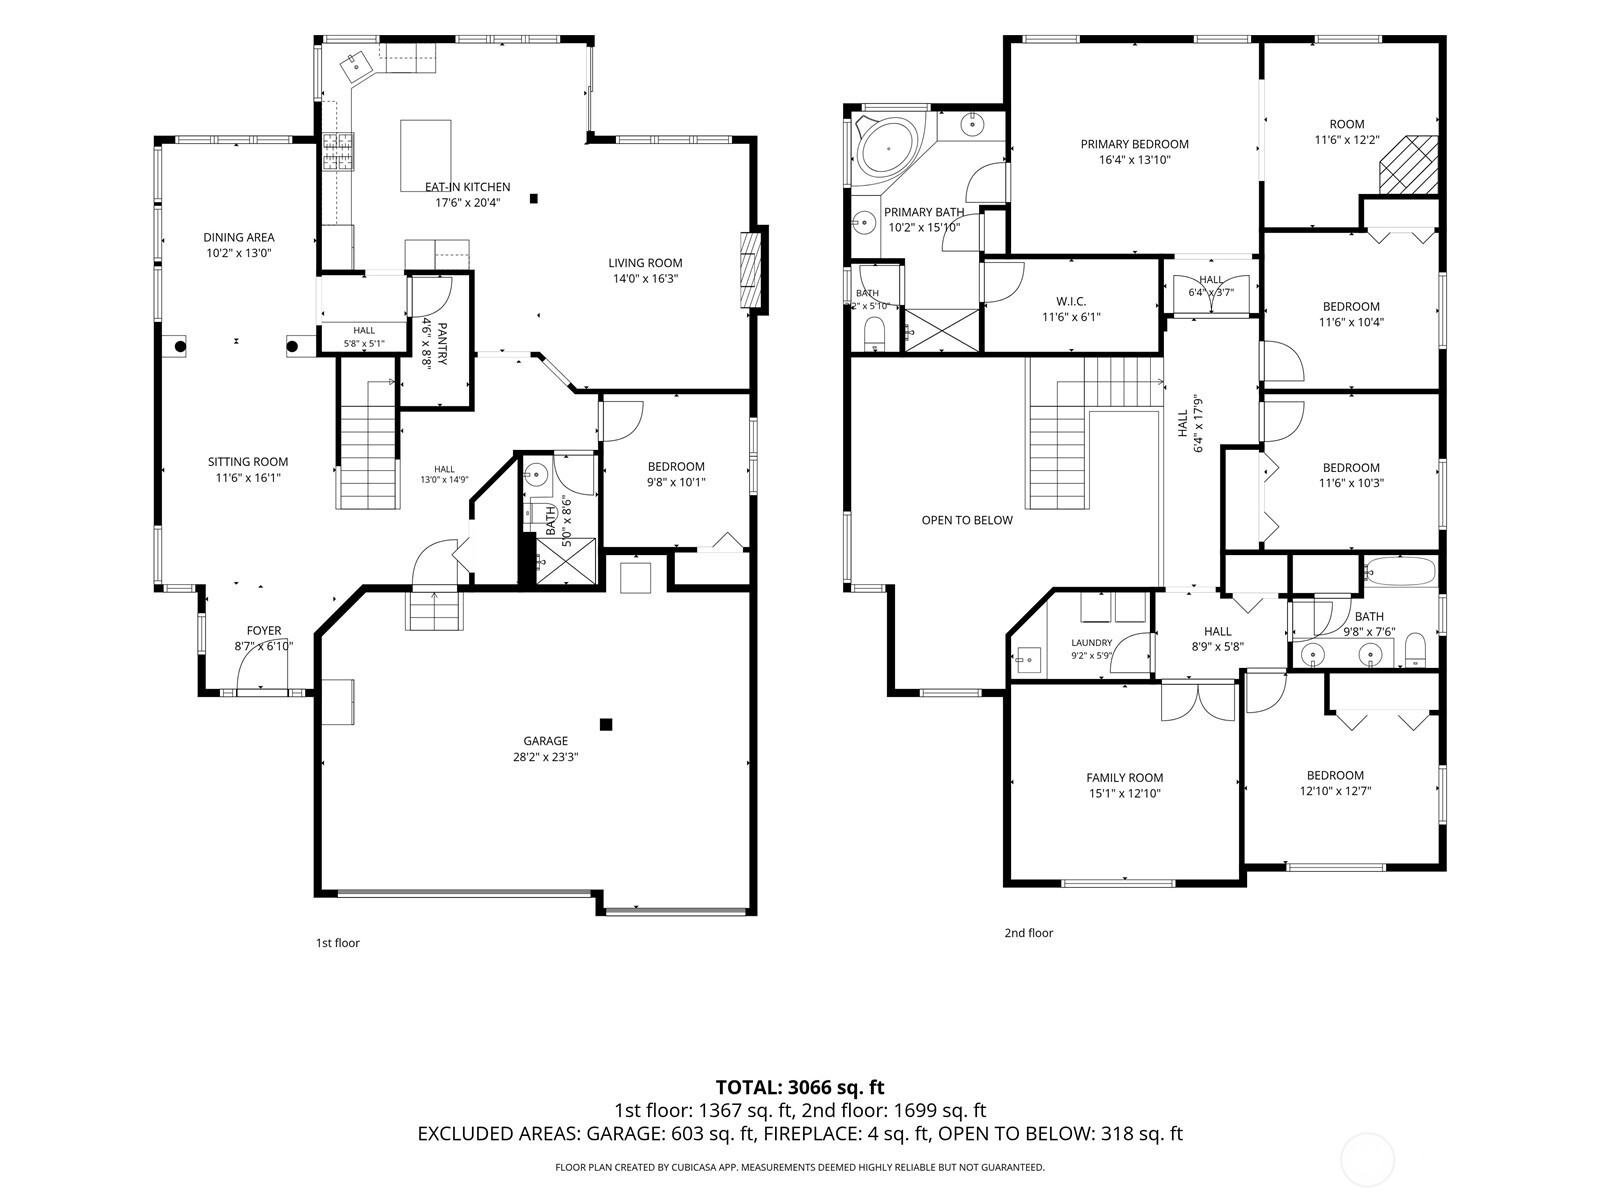
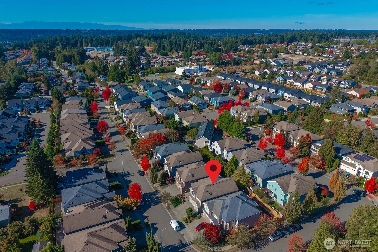
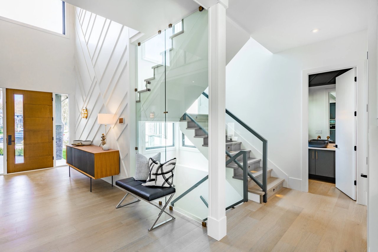
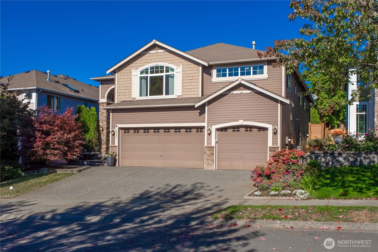
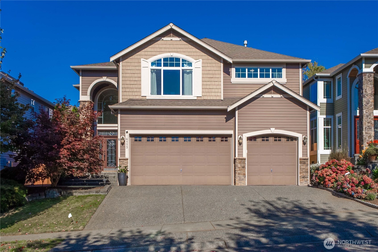
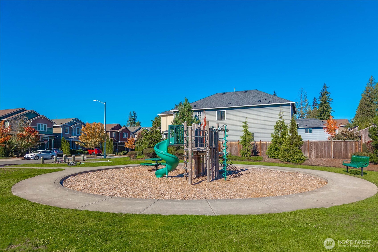
Welcome to Bellemont Heights in desirable Canyon Park, where timeless elegance meets refined everyday living. This beautifully maintained 5-bedroom, 2.75-bath residence welcomes you with a grand entry flowing into formal living and dining spaces, rich cherry hardwoods, and an impressive chef's kitchen with oversized island, brand-new double oven, and butler's pantry. A striking stone fireplace anchors the main-level living area, complemented by a fifth bedroom and 3/4 bath--ideal for guests or a private office. Upstairs, the luxurious primary suite offers a dedicated sitting area, fireplace, spa-inspired 5-piece bath, and generous walk-in closet. Three additional spacious bedrooms, a versatile bonus room, and utility room complete the upper level. Thoughtful enhancements include in-ceiling speakers, fresh exterior paint, and an expanded patio with connecting walkway. The beautifully manicured, fully fenced grounds provide an inviting setting for outdoor entertaining. Conveniently located near I-405, shopping, dining, and highly regarded Northshore schools. Fully inspected.
Overview

Property Status
For Sale
Lot Size
4,792 Sq.Ft.
MLS ID
2591884
Property Type
Residential
Year Built
2006

Features & Amenities

Total Area
3,088 Sq.Ft.
View Description
Territorial
Stories
2
Water Source
Public
Roof
Composition
Lot Features
Curbs, Paved, Sidewalk
Parking
Attached Garage
Heat Type
90 High Efficiency, Forced Air
Air Conditioning
90 High Efficiency, Central Air
Fireplace
Gas
Appliances
Dishwasher, Disposal, Double Oven, Dryer, Microwave, Refrigerator, Stove(s)/Range(s), Washer
Other Interior Features
Dbl Pane/Storm Window, Dining Room, Fireplace, Fireplace (Primary Bedroom), Pantry, Security System, Skylight(s), Vaulted Ceiling(s), Walk-In Closet(s), Water Heater
Sewer
Sewer Connected
Substructure
Poured Concrete
Security Features
Partially Fenced, Security System
Other Exterior Features
Cement Planked, Wood Products
Elementary School
Canyon Creek Elem
Middle School
Skyview Middle School
High School
North Creek High School
School District
Northshore
Sales Price
$1,550,000
Real Estate Tax
$12,472/yr
HOA
$600/yr

Downloads

4113 215th Street SE

Schedule a Tour

We would love to help you see this beautiful home! As a full-service brokerage, we can help you tour. Please submit an offer, and answer questions about the buying process.

Thank you

for your interest in 4113 215th Street SE, Bothell, WA 98021

4113 215th Street SE
Navigate

Mortgage Calculator

Estimate your monthly mortgage payment, including the principal and interest, property taxes, and HOA. Adjust the values to generate a more accurate rate.
$0,000 Your Payment 20 15 65
$0,000 Your Payment

I'm Interested In

4113 215th Street SE

or
  • CallTarek Moghrabi

    License #106411

    (425) 205-8389
  • Follow Us On Instagram